36-44 Ch. du Domaine-Moran
Notre-Dame-de-la-Paix, J0V1P0
Bungalow | MLS: 13249566
6
2
2800 PC
1985
$1,199,000 +tx
Frontage 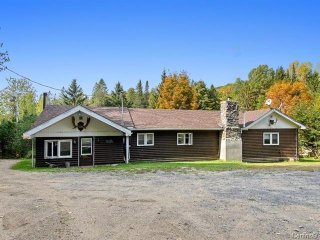 Frontage
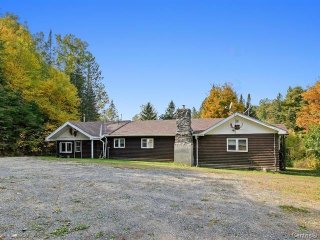 Back facade
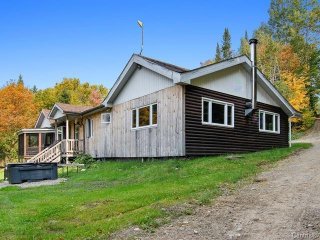 Frontage
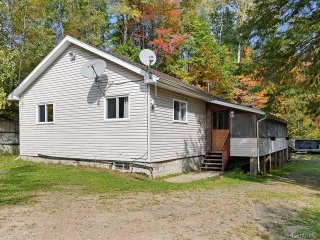 Back facade
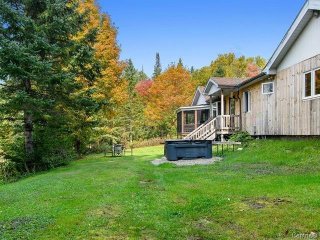 Overall View
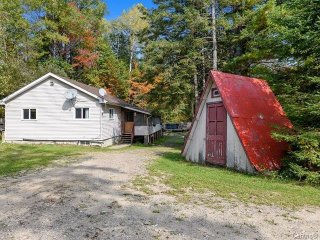 Frontage
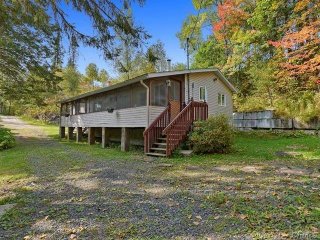 Mezzanine
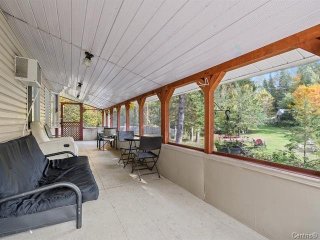 Balcony
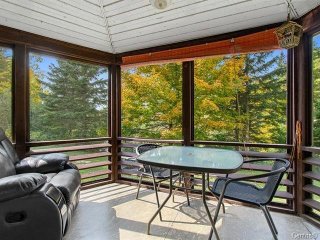 Hallway
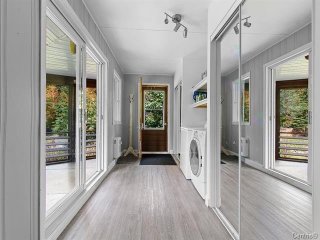 Living room
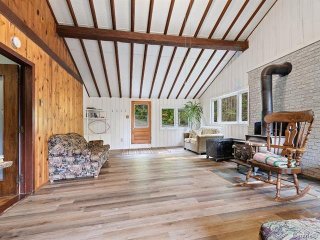 Living room
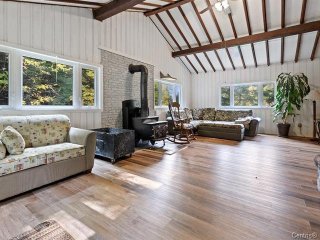 Sauna
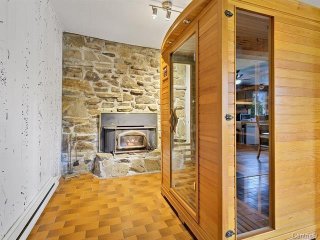 Overall View
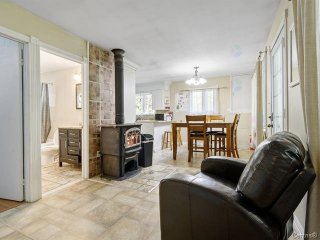 Kitchen
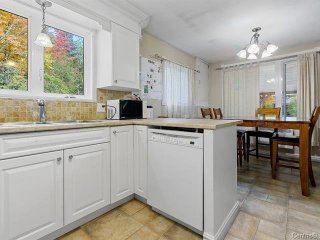 Kitchen
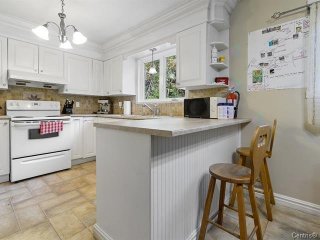 Kitchen
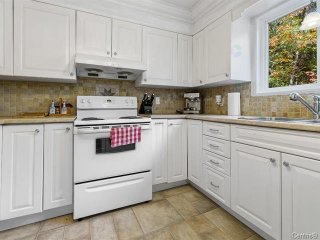 Kitchen
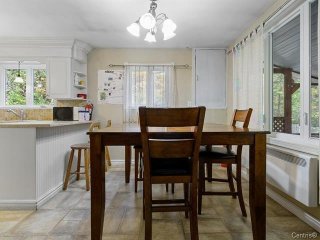 Kitchen
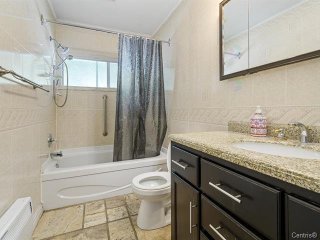 Laundry room
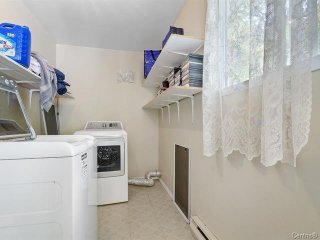 Bedroom
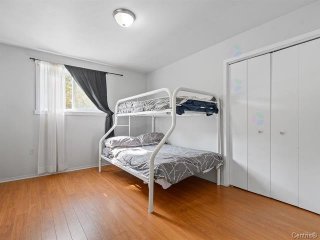 Bedroom
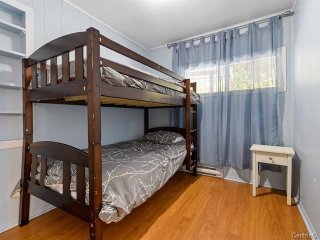 Bedroom
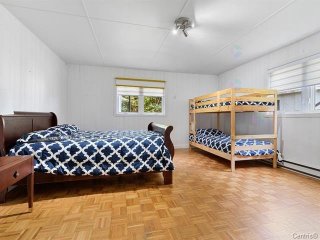 Bedroom
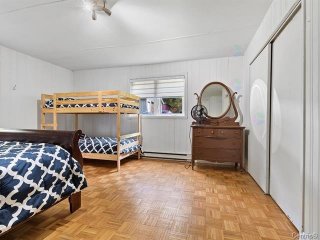 Wooded area
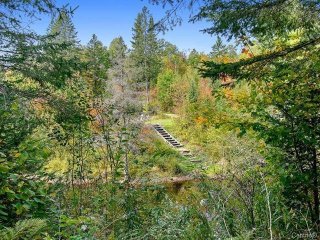 Wooded area
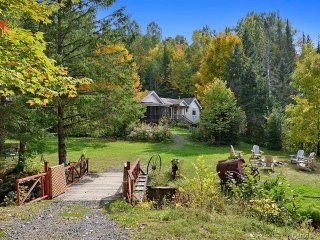 Overall View
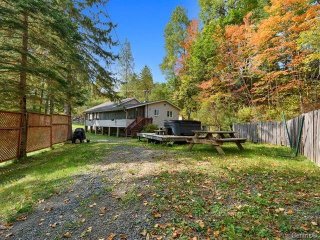 Wooded area
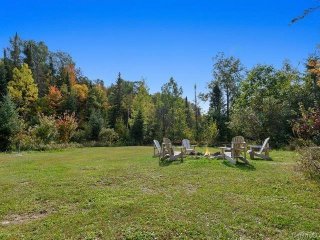 Wooded area
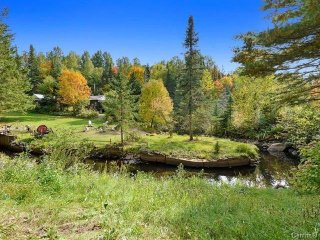 Access to a body of water
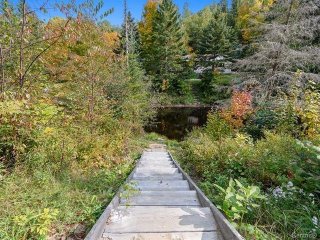 Garage
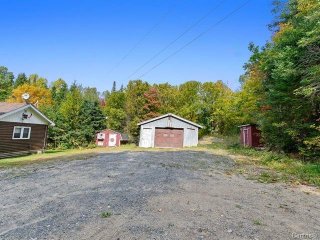 Wooded area
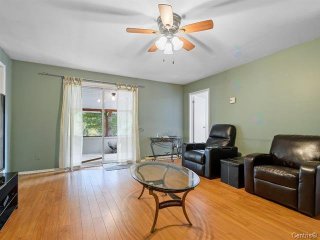
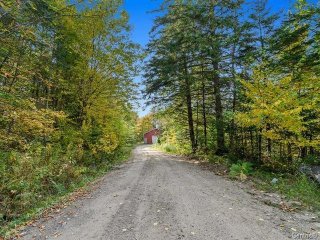 Living room
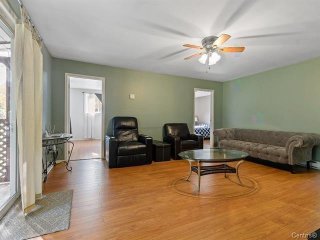 Living room
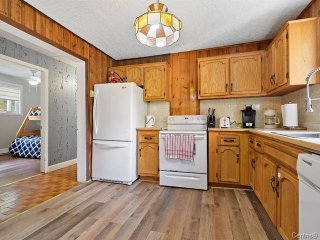
 Kitchen
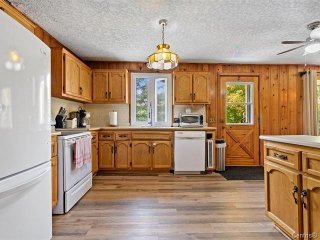
 Kitchen
 Kitchen
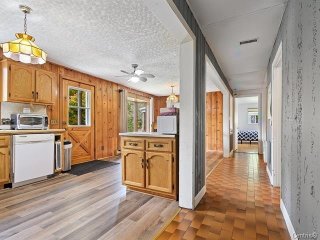 Dining room
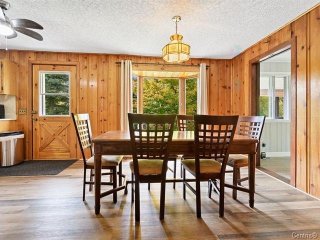
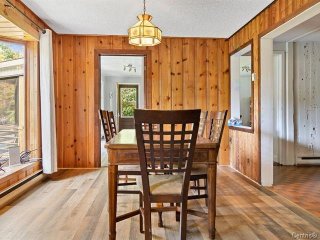 Dining room
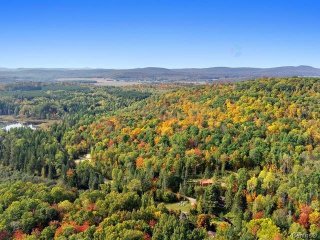
 Wooded area
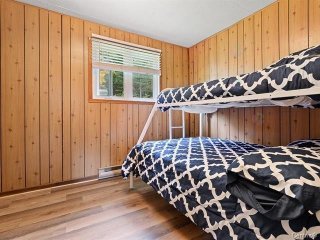
 Bedroom
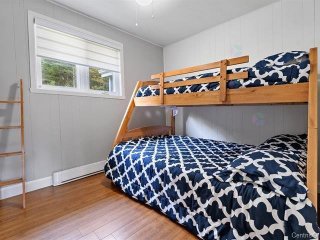 Bedroom
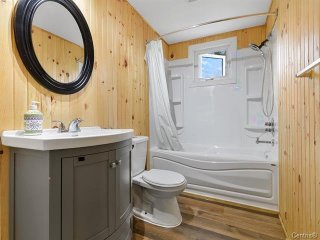
 Bathroom
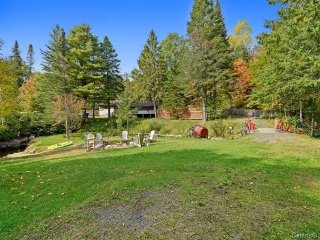
 Wooded area
 Wooded area
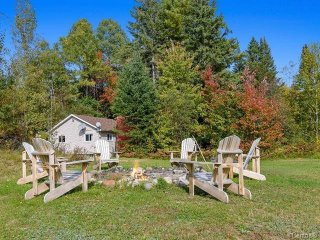 Wooded area
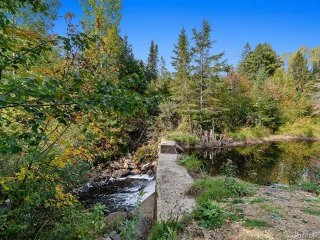 Wooded area
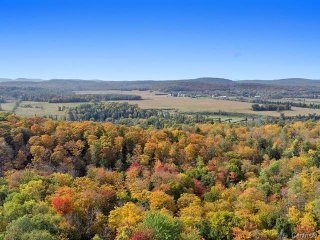 Wooded area
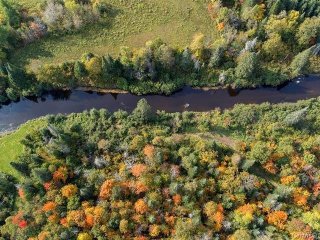 Overall View
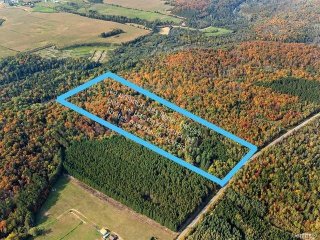 Overall View
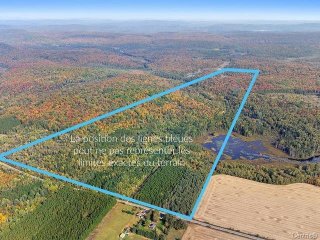 Wooded area
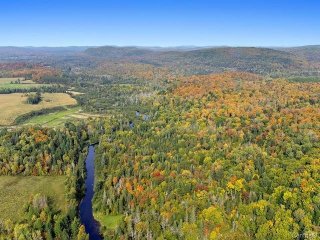 Wooded area
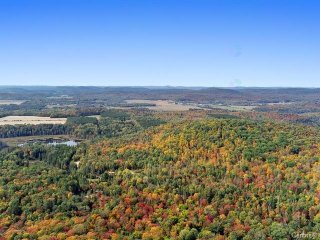 Wooded area
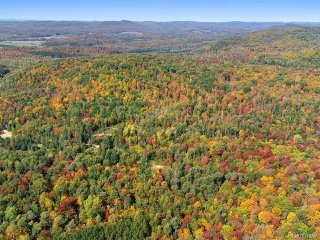 Wooded area
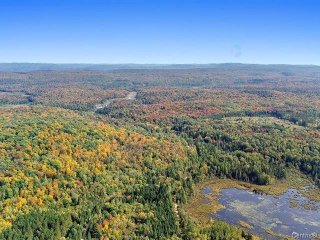 Wooded area
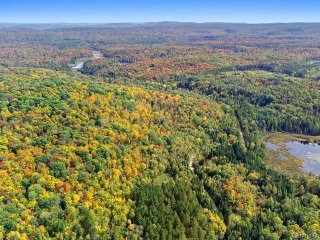 Wooded area
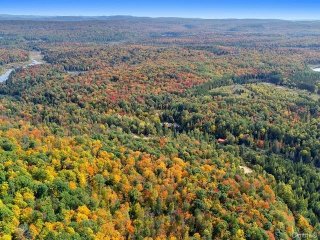 Wooded area
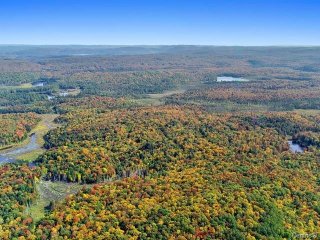 Wooded area
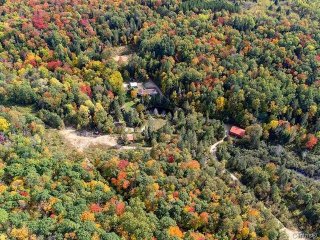 Wooded area
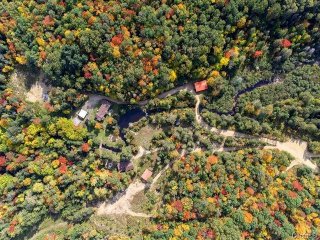
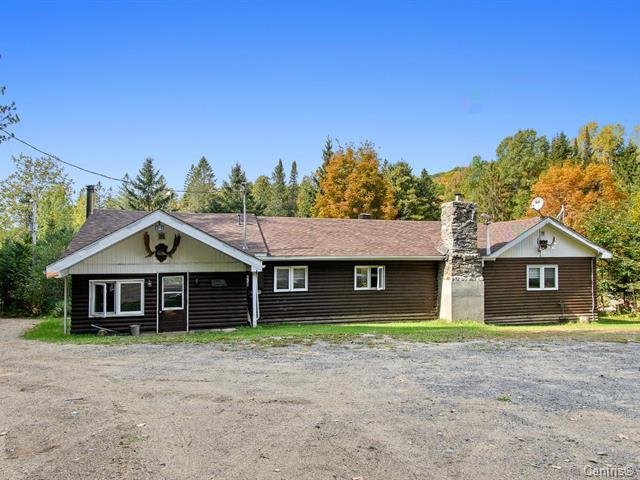 Frontage
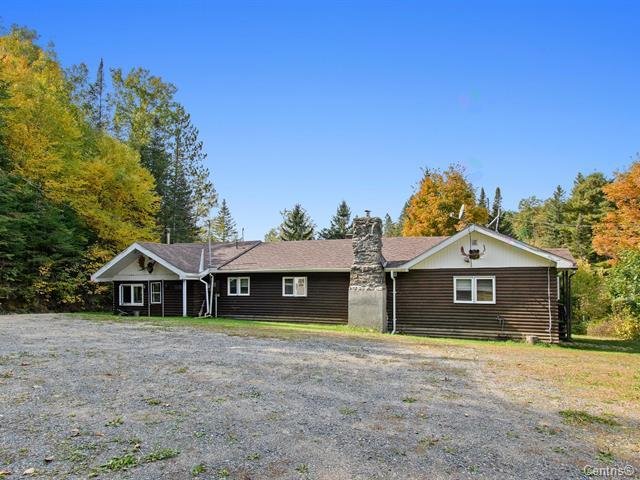 Back facade
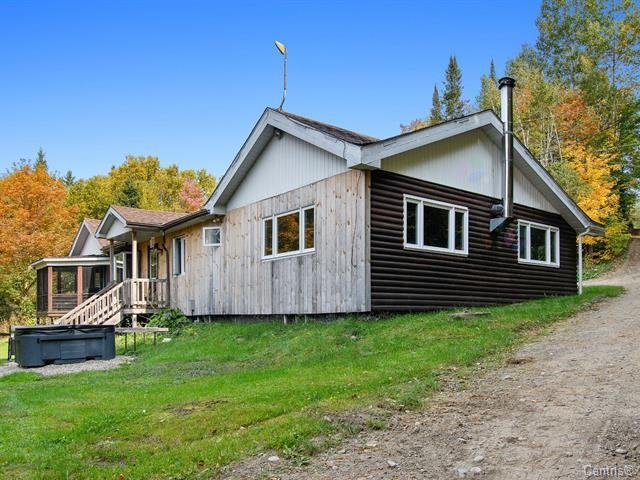 Frontage
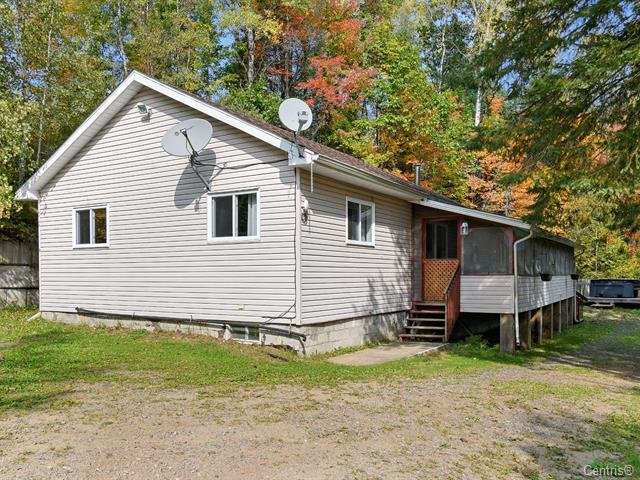 Back facade
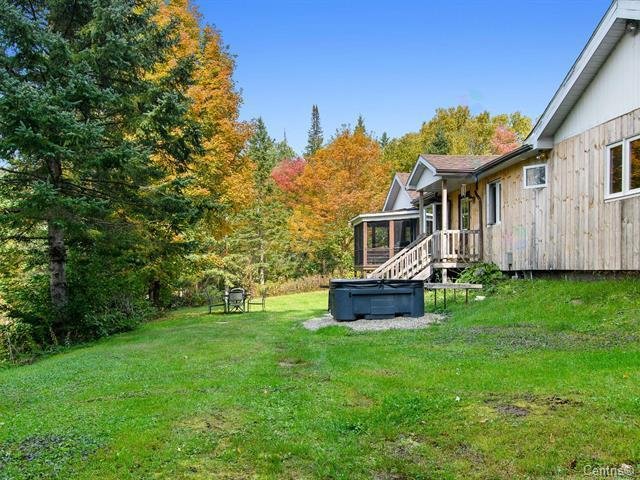 Overall View
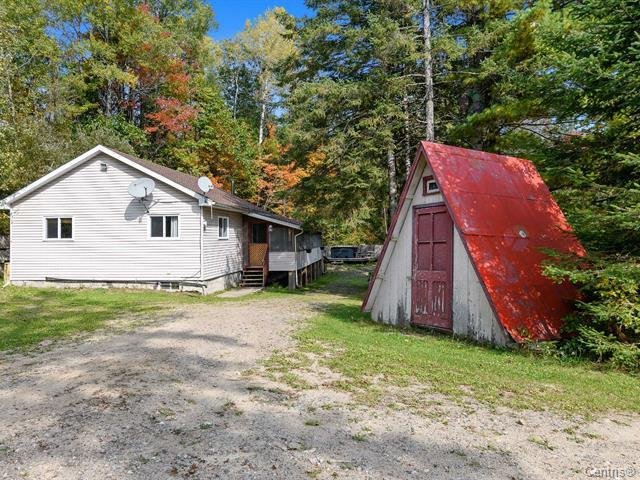 Frontage
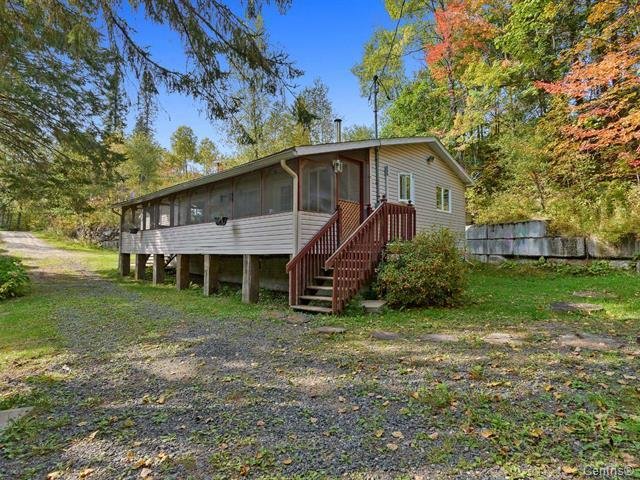 Mezzanine
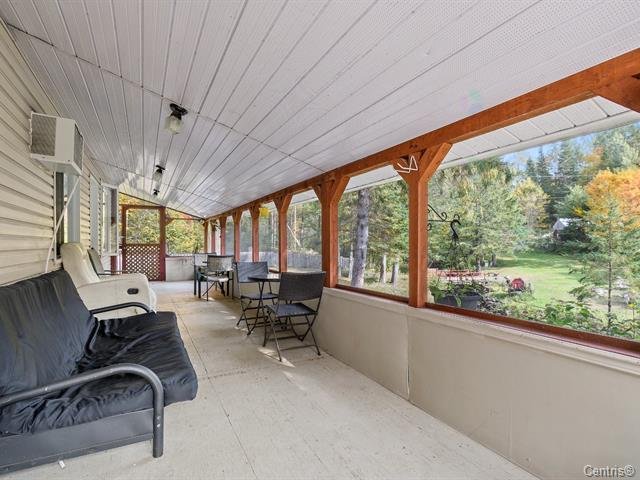 Balcony
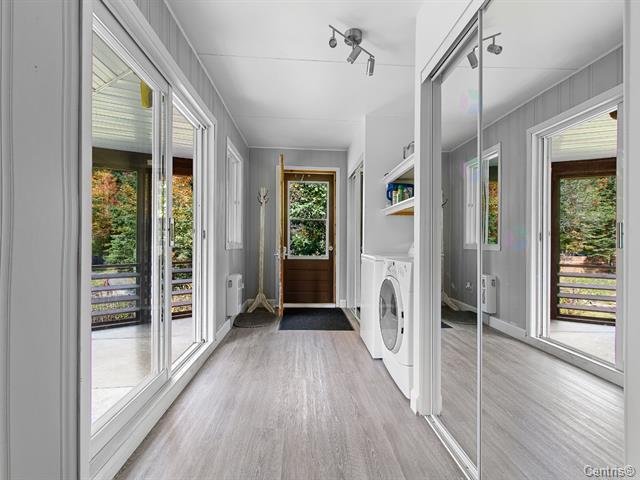
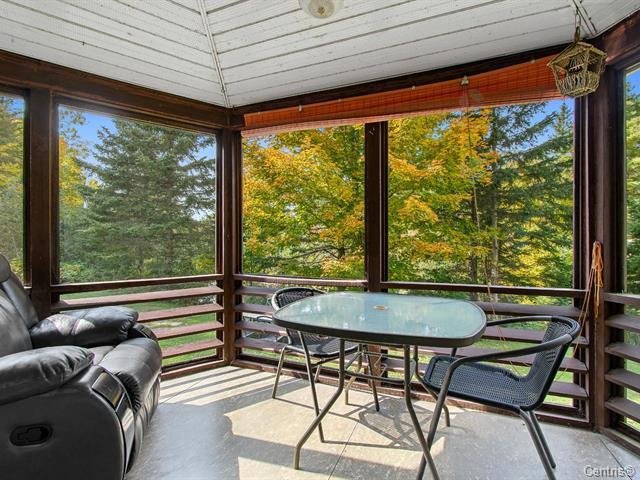 Hallway
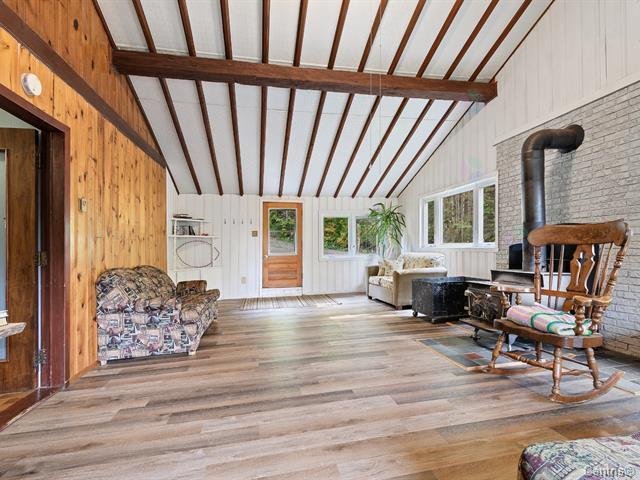
 Living room
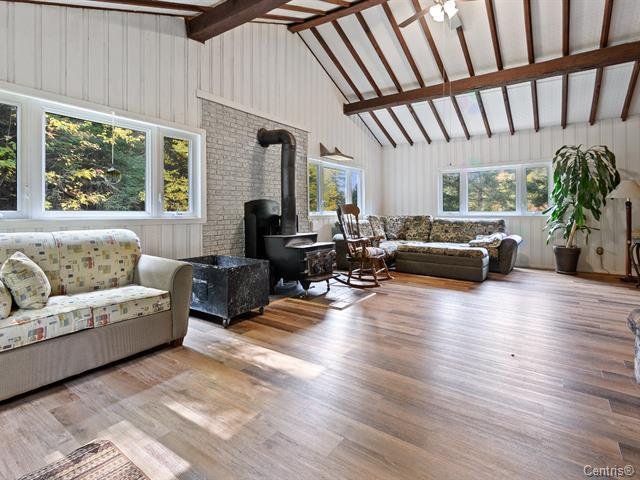
 Living room
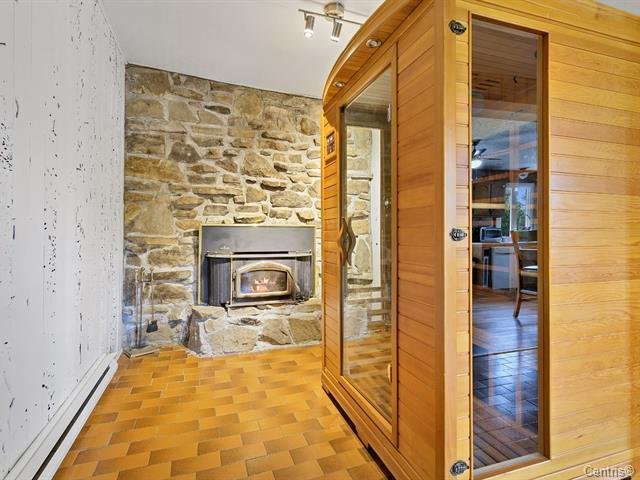
 Sauna
 Overall View
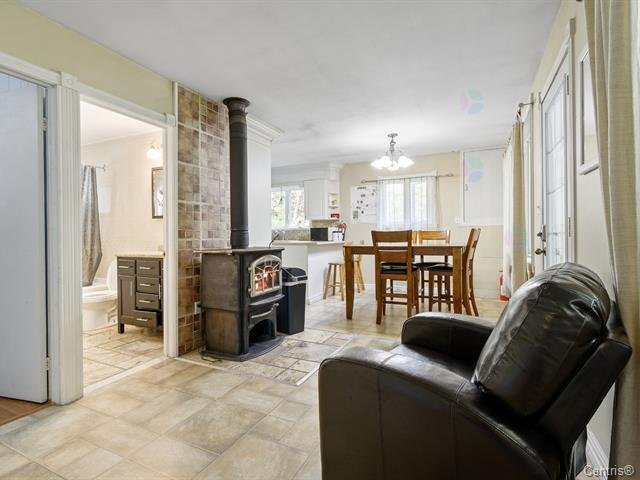 Kitchen
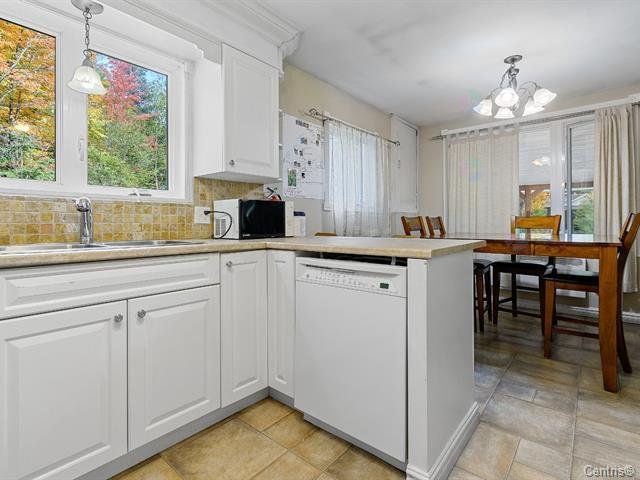 Kitchen
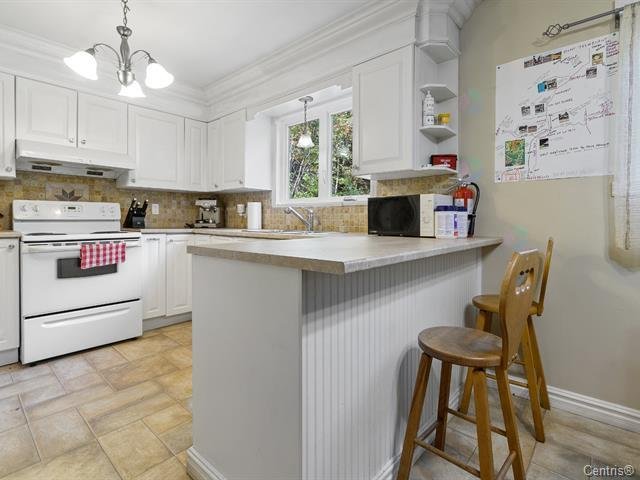 Kitchen
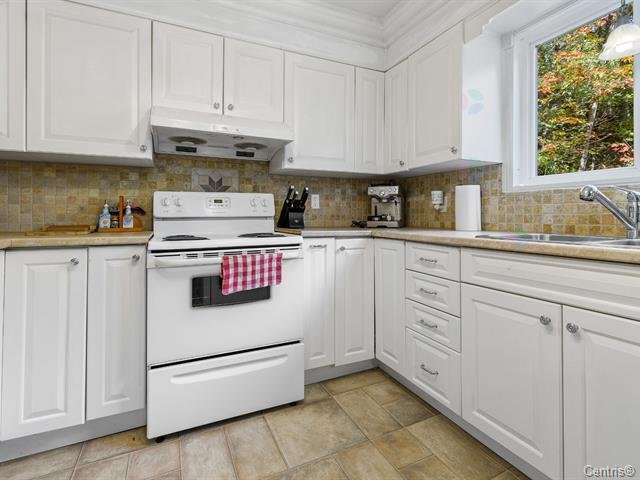 Kitchen
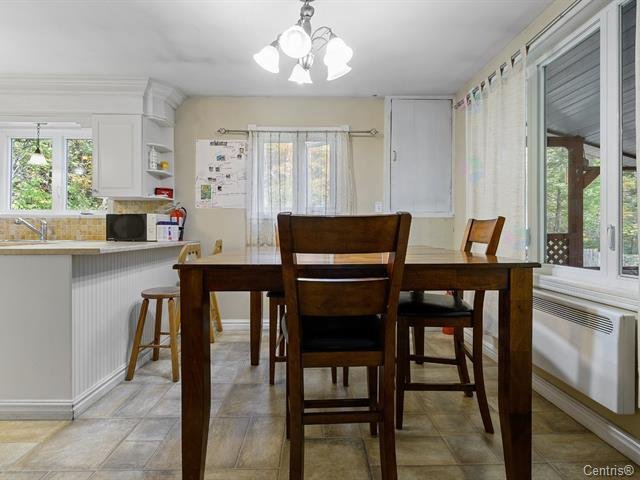 Kitchen
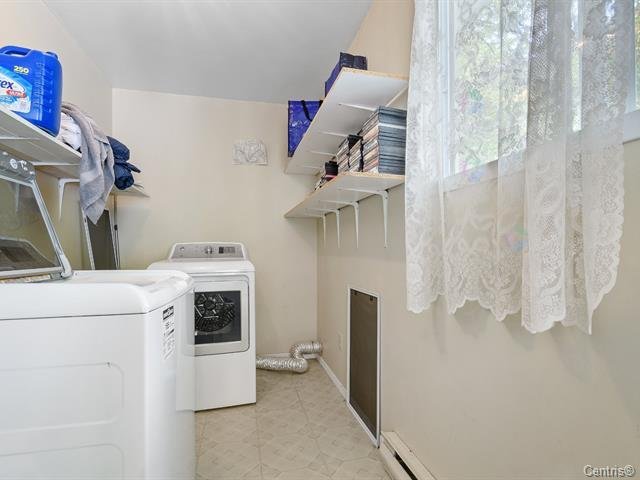
 Laundry room
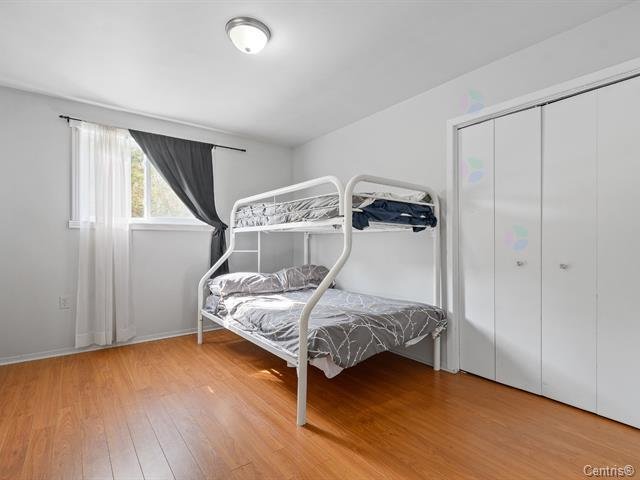
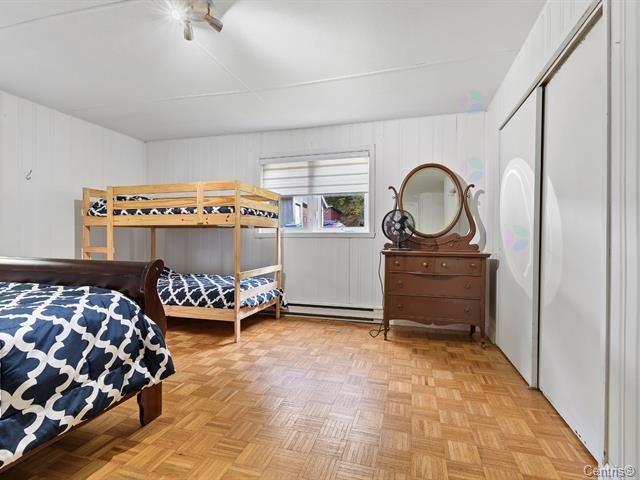
 Bedroom
 Bedroom
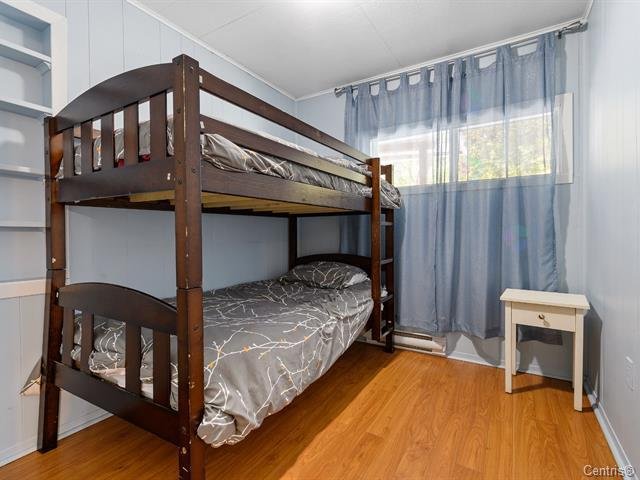 Bedroom
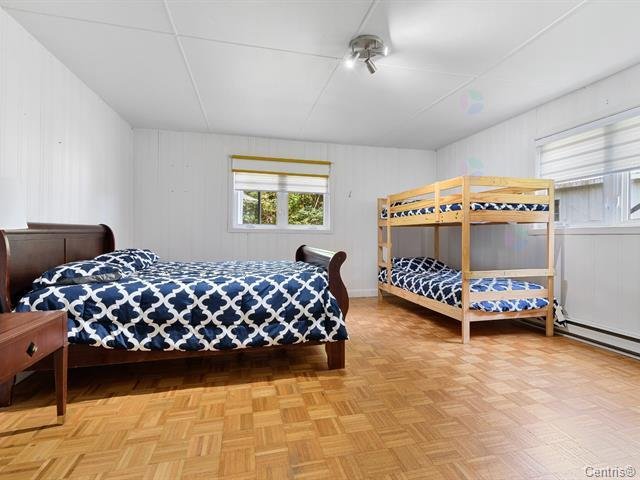 Bedroom
 Wooded area
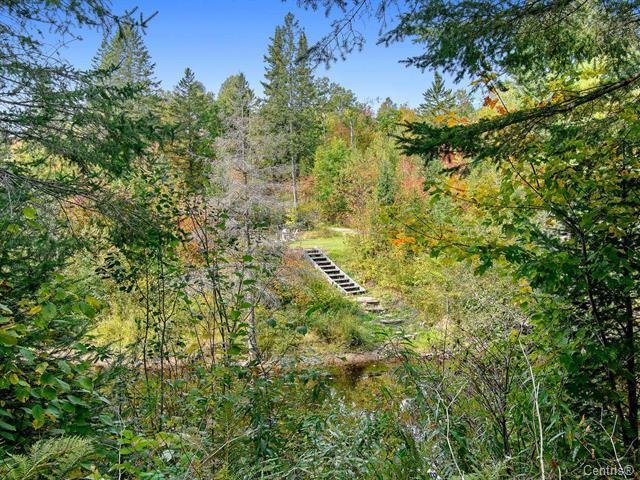 Wooded area
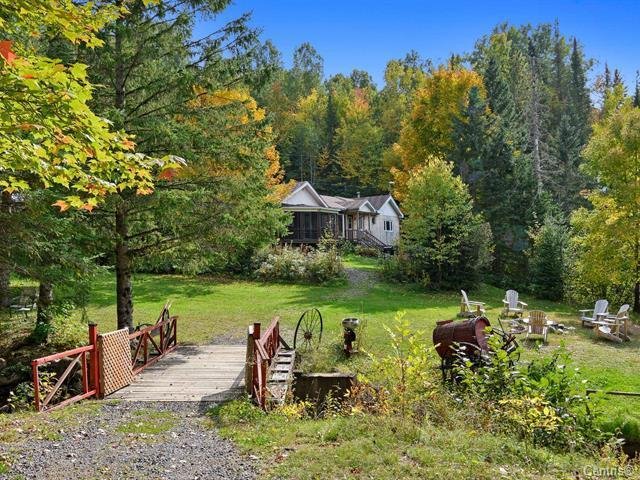 Overall View
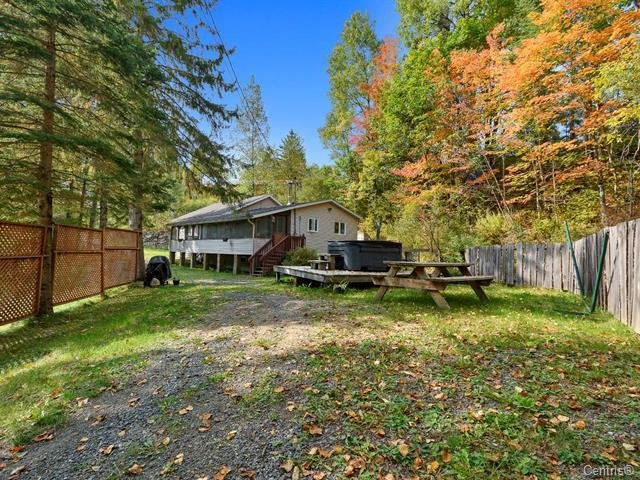 Wooded area
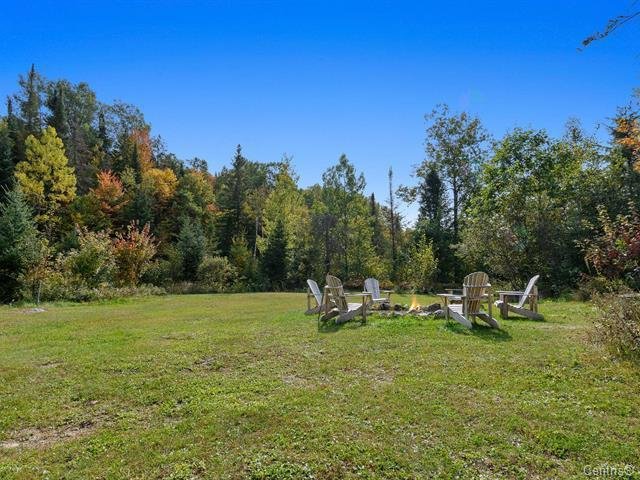 Wooded area
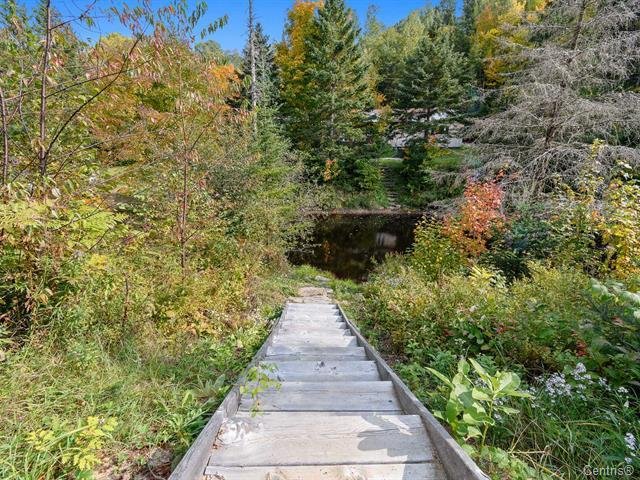
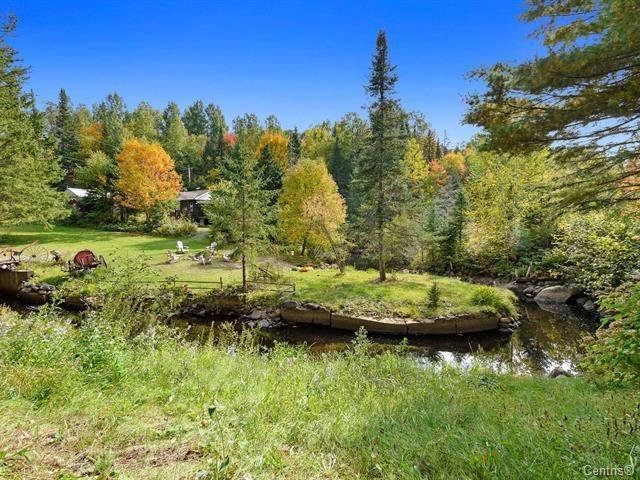 Access to a body of water
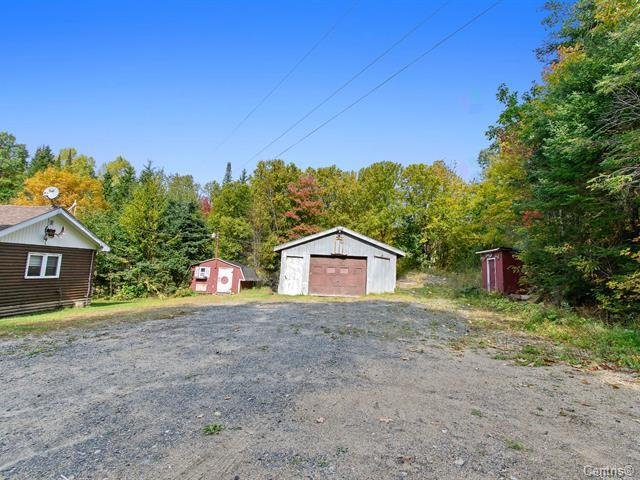
 Garage
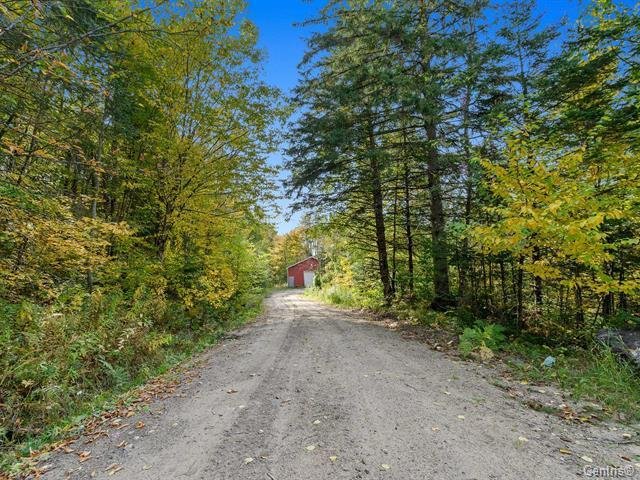
 Wooded area
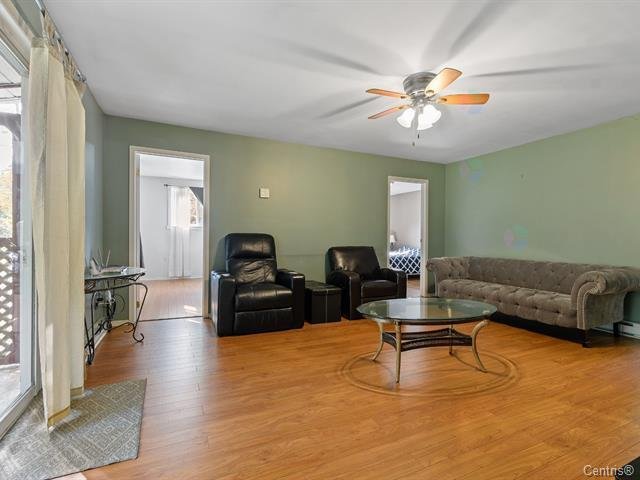
 Living room
 Living room
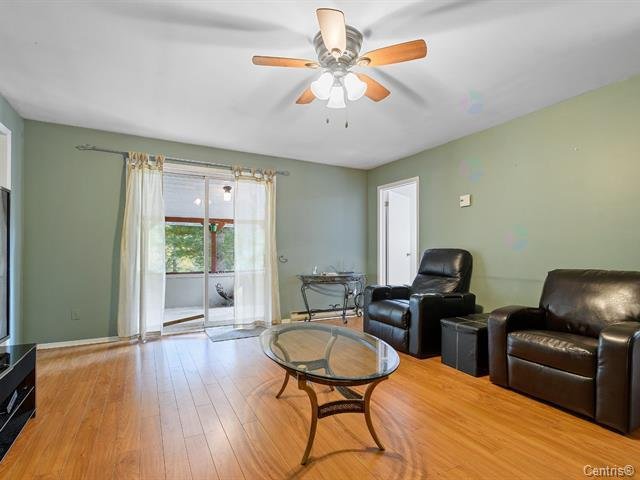 Kitchen
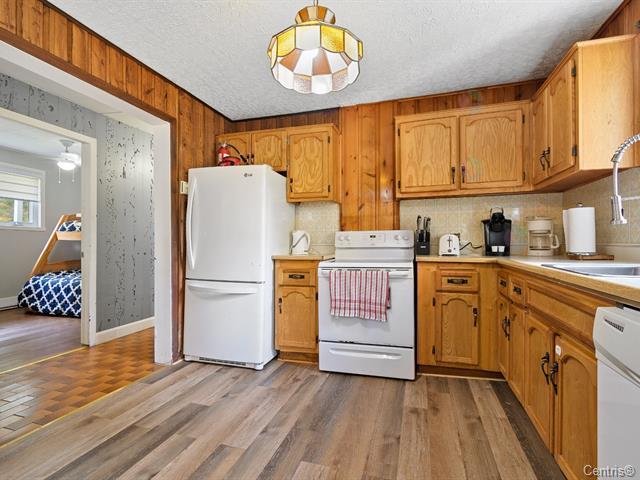 Kitchen
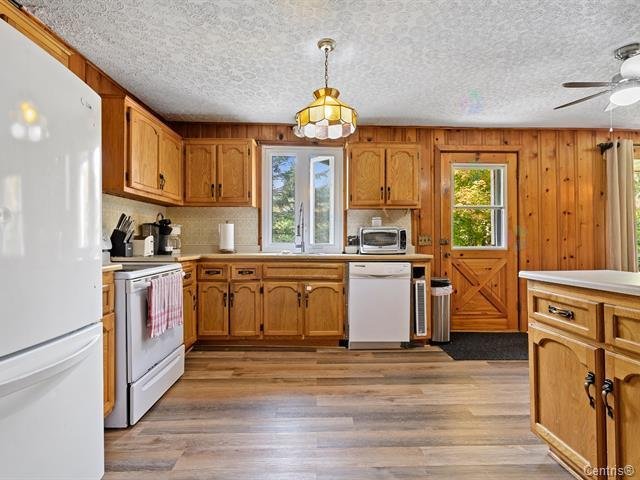 Kitchen
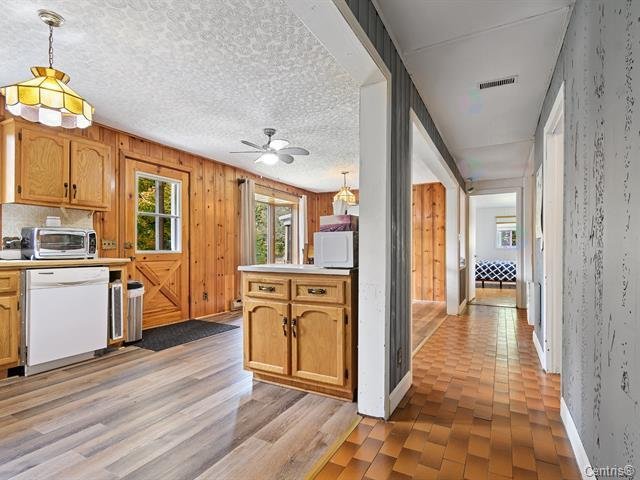 Dining room
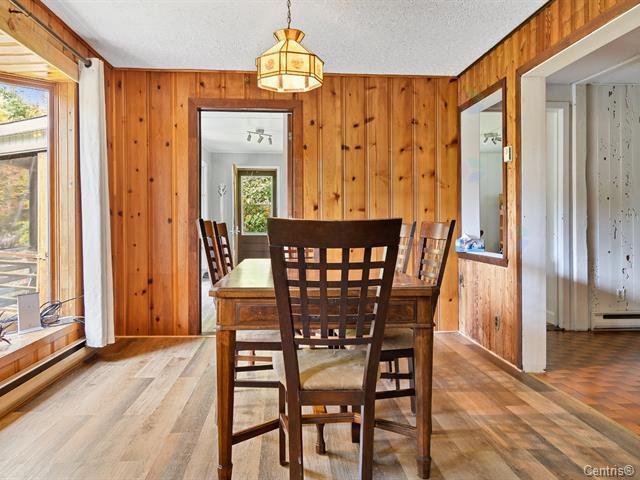 Dining room
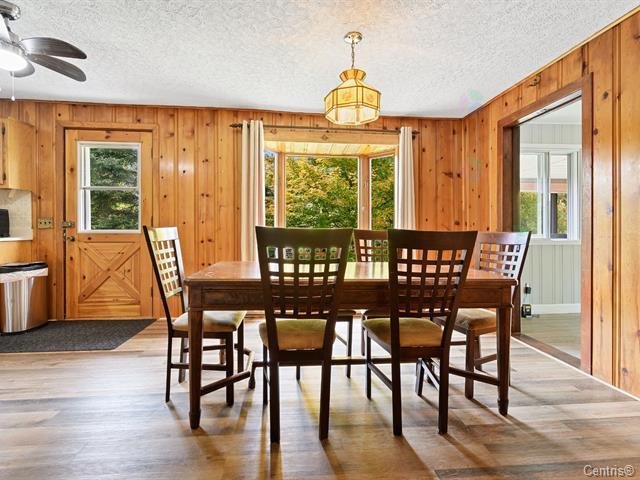 Wooded area
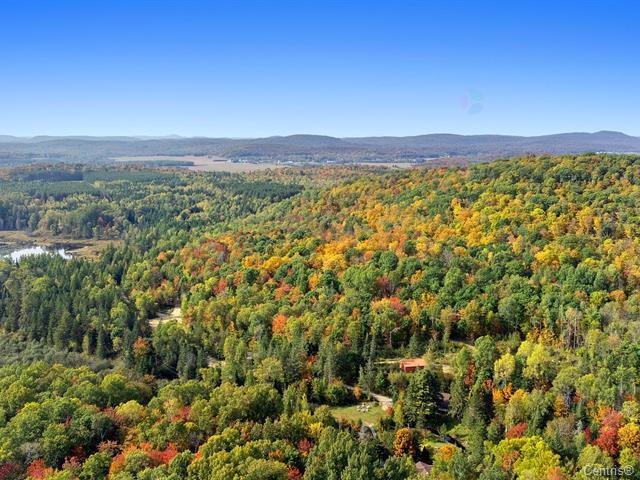 Bedroom
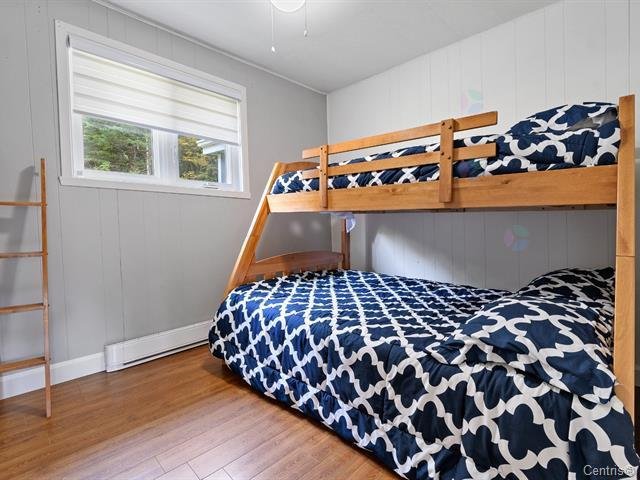 Bedroom
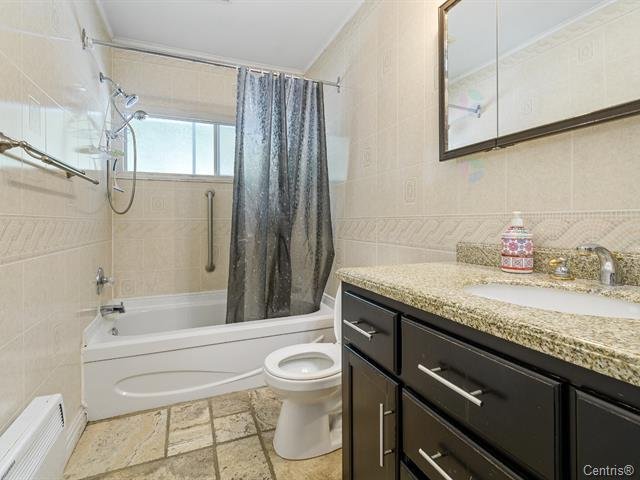
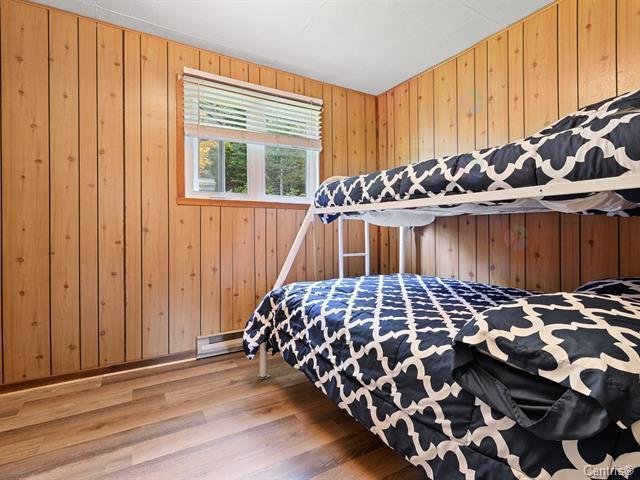 Bathroom
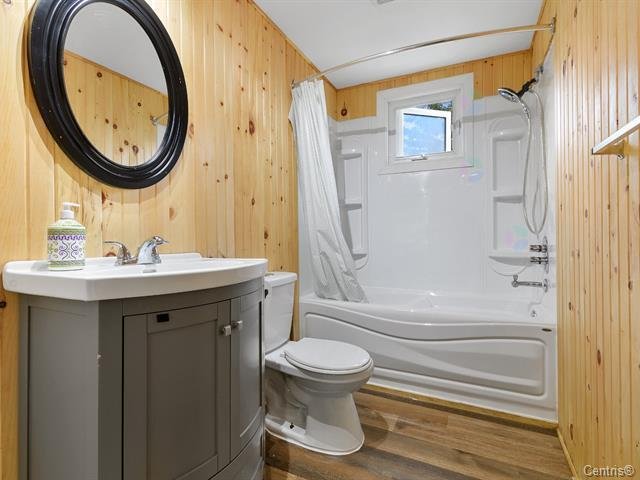 Wooded area
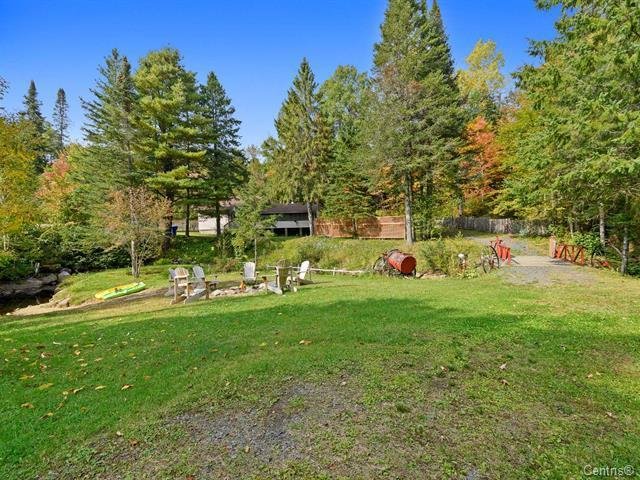 Wooded area
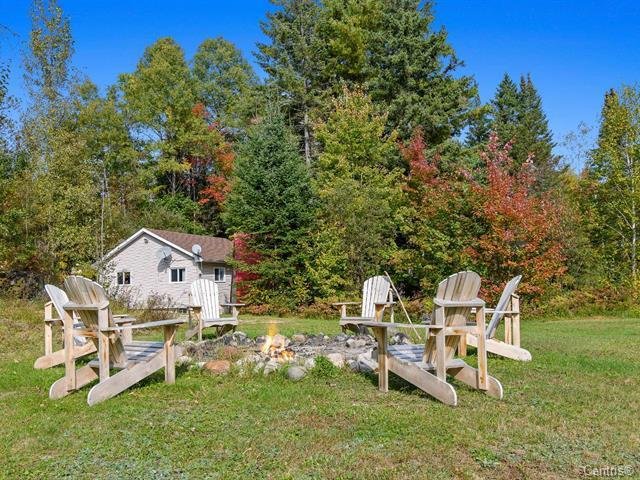 Wooded area
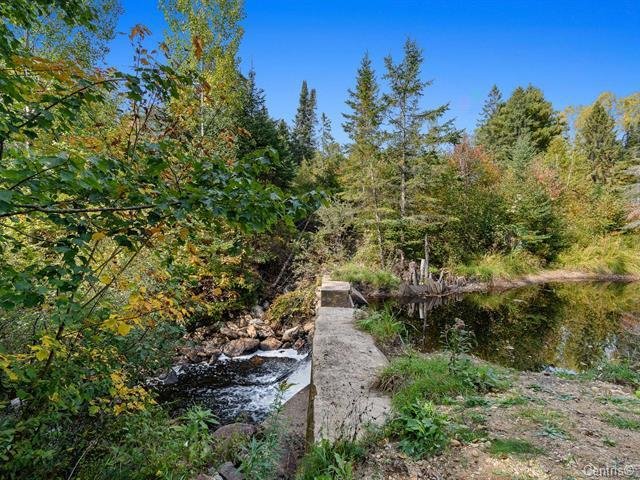 Wooded area
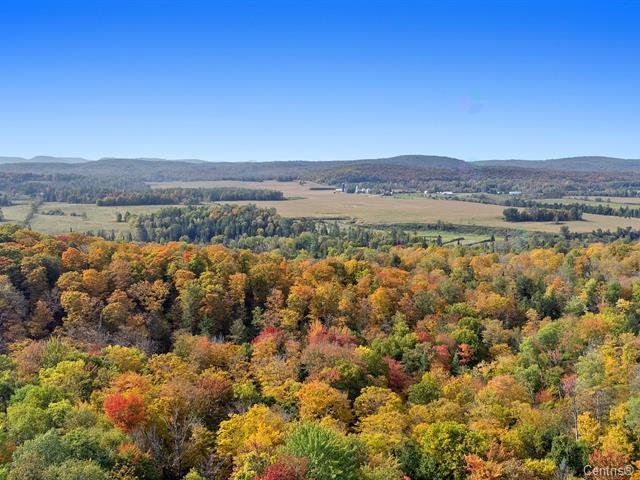 Wooded area
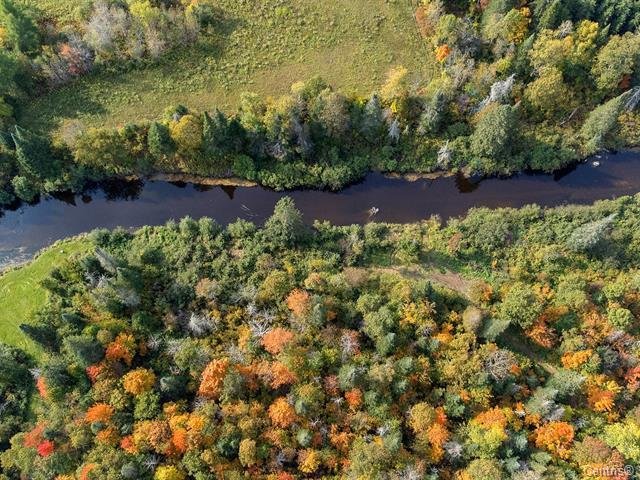 Overall View
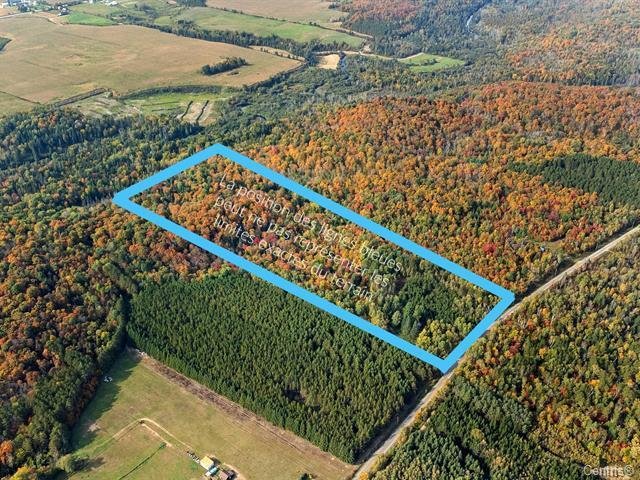 Overall View
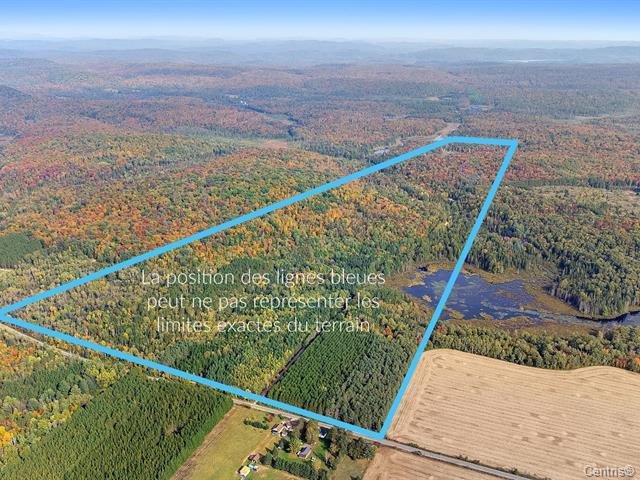 Wooded area
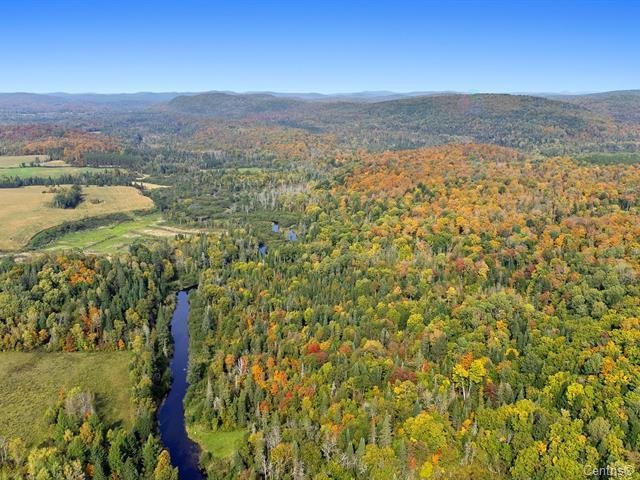 Wooded area
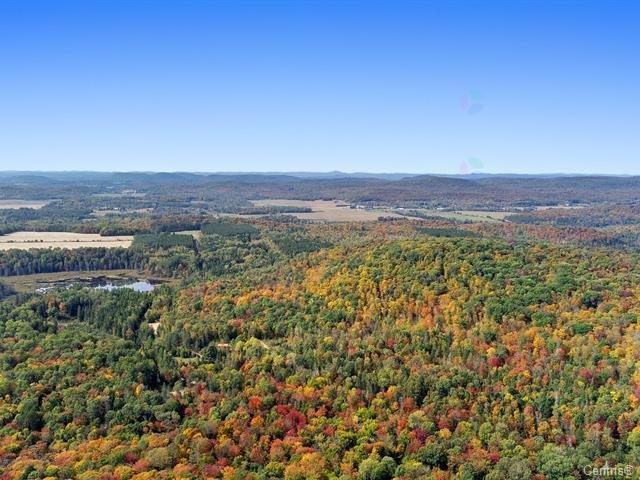 Wooded area
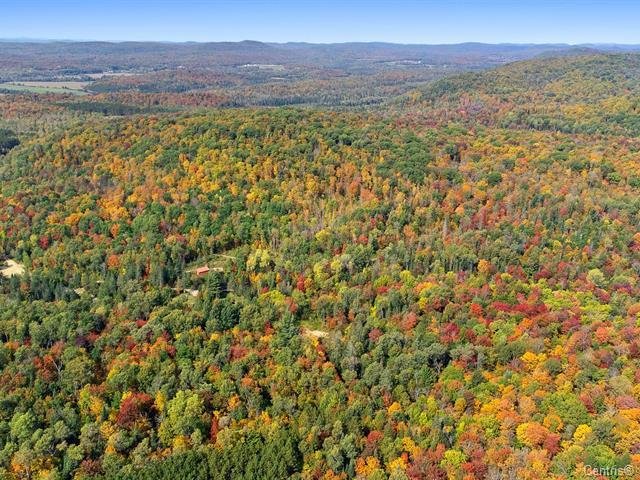 Wooded area
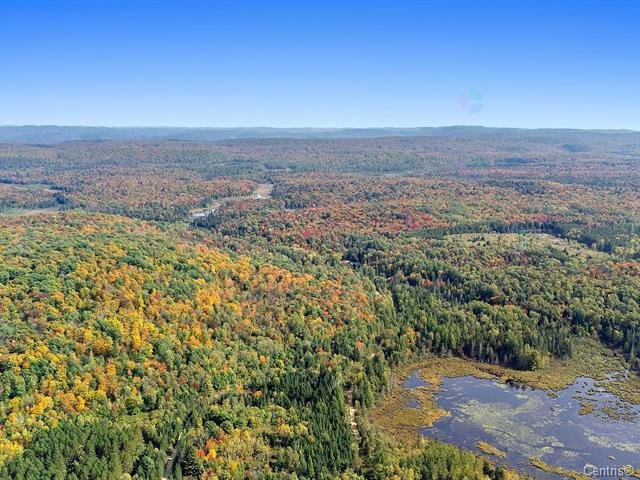 Wooded area
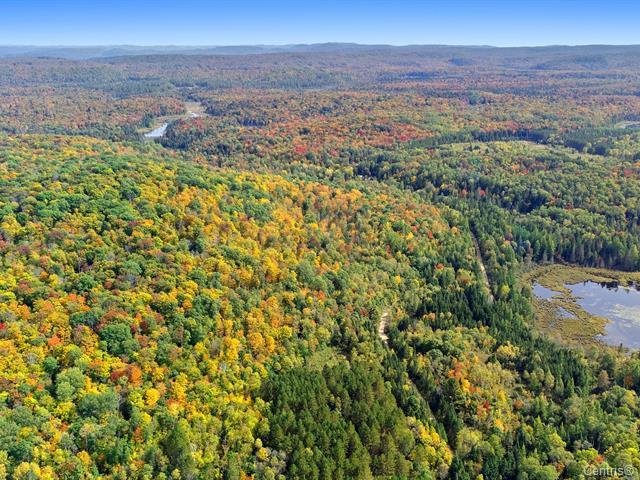 Wooded area
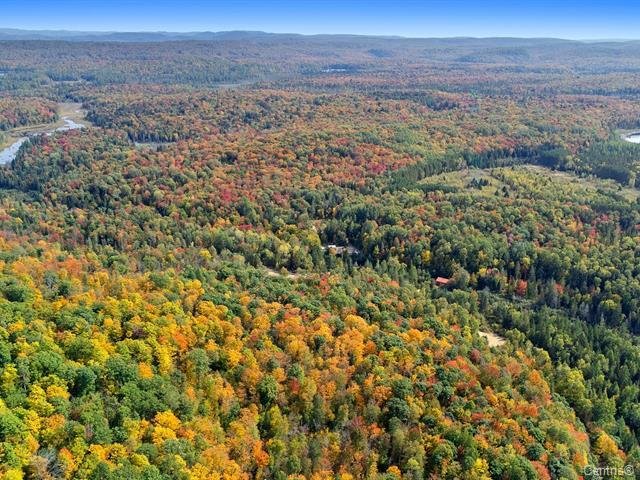 Wooded area
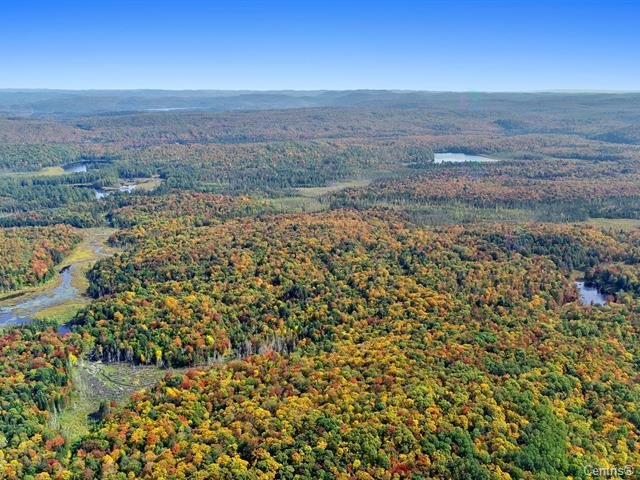 Wooded area
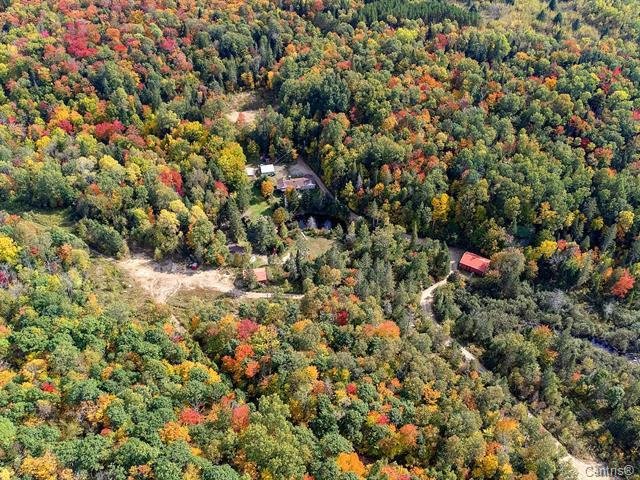 Wooded area
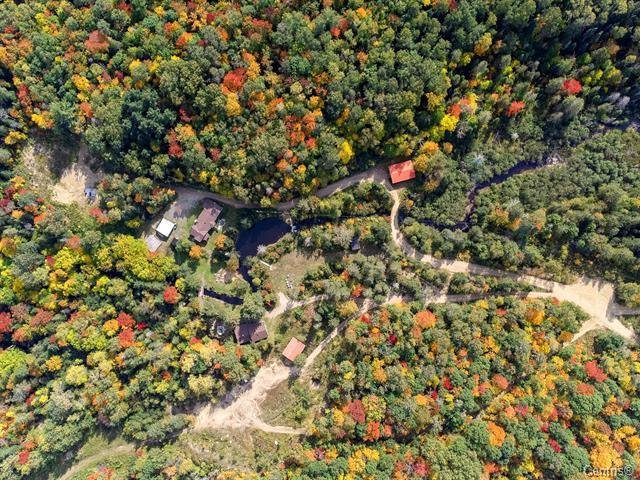
Description
Location
Room Details
| Room | Dimensions | Level | Flooring |
|---|---|---|---|
| Hallway | 14.0 x 5.8 P | Ground Floor | Flexible floor coverings |
| Living room | 17.7 x 14.4 P | Ground Floor | Floating floor |
| Kitchen | 10.6 x 9.8 P | Ground Floor | Flexible floor coverings |
| Dining room | 9.8 x 9.9 P | Ground Floor | Floating floor |
| Primary bedroom | 13.0 x 9.5 P | Ground Floor | Floating floor |
| Bathroom | 9.7 x 5.0 P | Ground Floor | Ceramic tiles |
| Bedroom | 12.9 x 10.4 P | Ground Floor | Floating floor |
| Bedroom | 13.0 x 10.5 P | Ground Floor | Floating floor |
| Hallway | 16.0 x 5.4 P | Ground Floor | Floating floor |
| Living room | 15.7 x 27.0 P | Ground Floor | Floating floor |
| Dining room | 10.6 x 11.8 P | Ground Floor | Floating floor |
| Kitchen | 12.1 x 10.7 P | Ground Floor | Floating floor |
| Bathroom | 10.9 x 5.0 P | Ground Floor | Floating floor |
Characteristics
| Zoning | Agricultural, Residential |
|---|---|
| Roofing | Asphalt shingles |
| Foundation | Concrete block |
| Distinctive features | Cul-de-sac, No neighbours in the back, Non navigable, Private street, Resort/Cottage, Waterfront, Wooded lot: hardwood trees |
| Garage | Double width or more |
| Heating system | Electric baseboard units |
| Heating energy | Electricity, Wood |
| Topography | Flat |
| Parking | Garage, Outdoor |
| View | Mountain, Panoramic, Water |
| Driveway | Not Paved |
| Cupboard | Other |
| Sewage system | Purification field, Septic tank |
| Window type | Sliding, Tilt and turn |
| Water supply | Surface well |
| Siding | Vinyl |
| Hearth stove | Wood burning stove |
Overview
| Liveable Area | 2800 PC |
|---|---|
| Total Rooms | 13 |
| Bedrooms | 6 |
| Bathrooms | 2 |
| Powder Rooms | 0 |
| Year of construction | 1985 |
Building
| Type | Bungalow |
|---|---|
| Style | Detached |
| Lot Size | 216 AC |
Expenses
| Other taxes | $ 0 / year |
|---|---|
| Water taxes | $ 0 / year |
| Municipal Taxes (2025) | $ 5025 / year |
| School taxes (2025) | $ 319 / year |
| Utilities taxes | $ 0 / year |
Share

Kal-El Lajoie
kalel.lajoie1@gmail.com
(819) 230-2971